
Price Reduction






Address
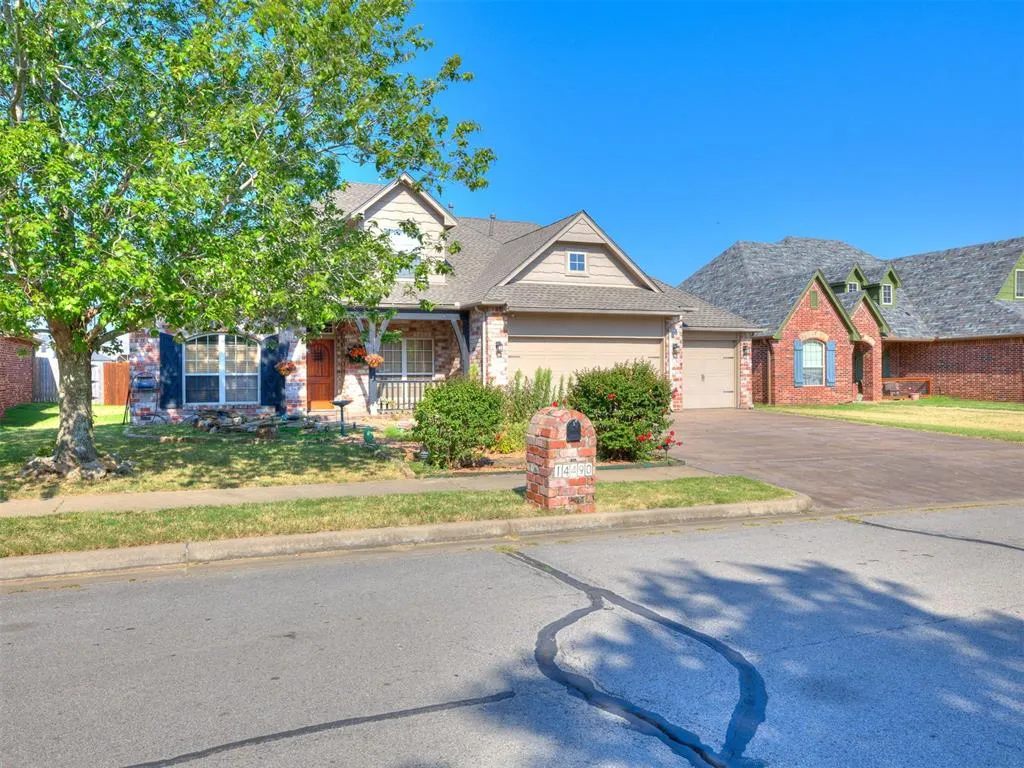
14490 S Florence Avenue, Bixby, OK
Price
$ 385,000
Property Attributes
- MLS#1244179
- TypeSingle Family
- Listing Status Active
- CountyTULSA
- CityBixby
- NeighborhoodReserve at Harvard Ponds
- Zip74008
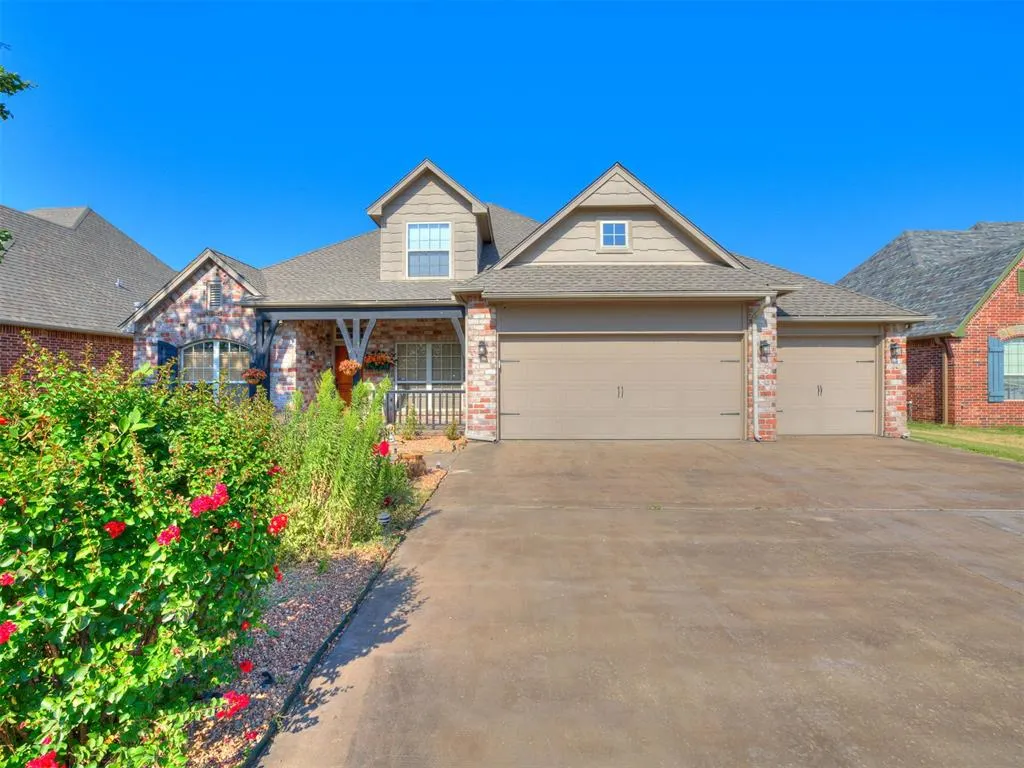
- StyleCraftsman
- Year Built2005
- Price$ 385,000
- Bedrooms5
- Full Bathrooms3
- Half Bathrooms0
- Sqr Footage3115
- Lot Size0.2008 Acres
Data Source:
Oklahoma City Metro MLS (OKCAR)
Property Description
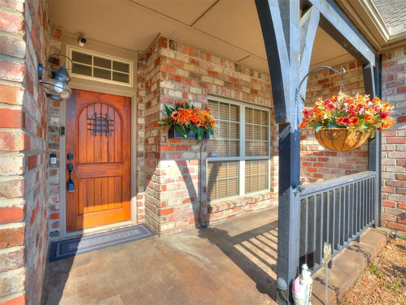
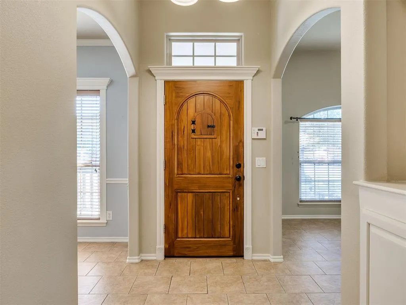
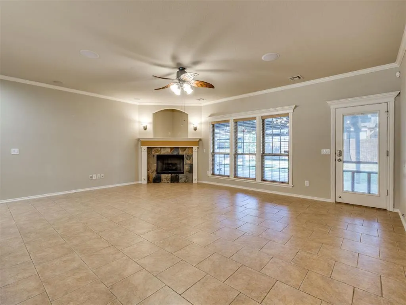
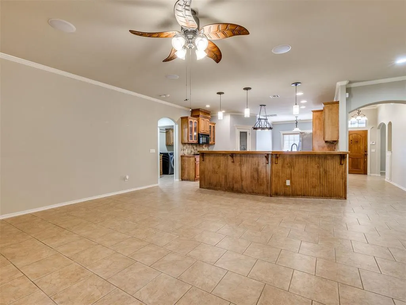
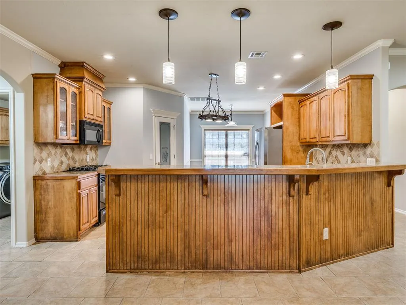
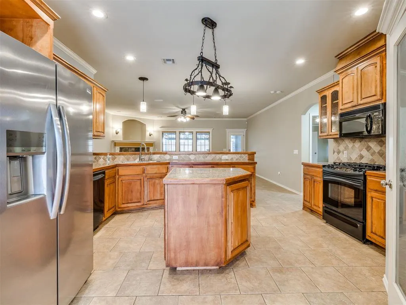
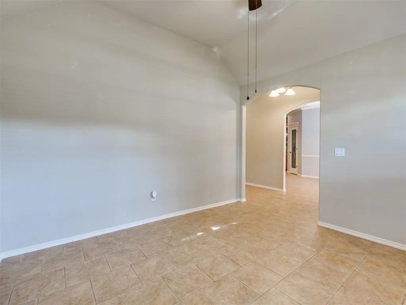
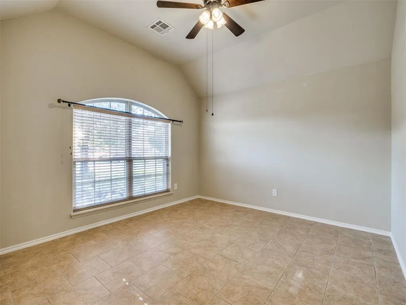
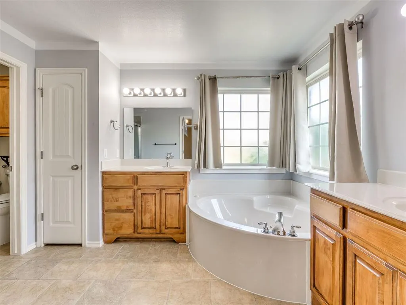
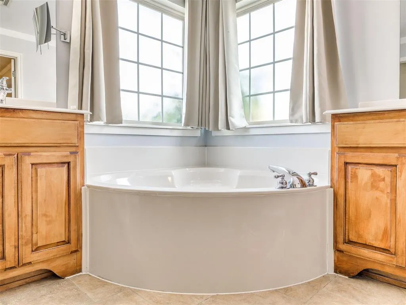
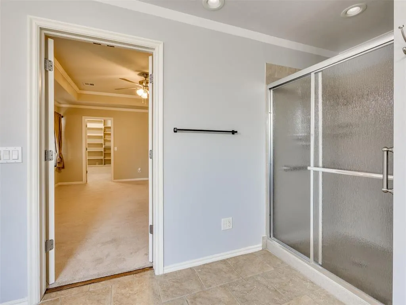
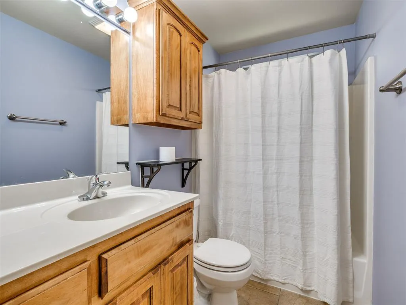
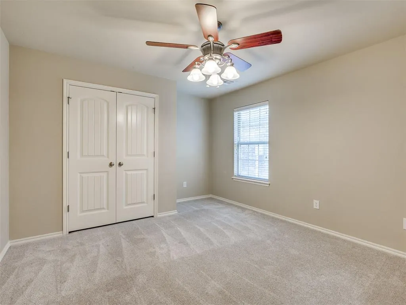
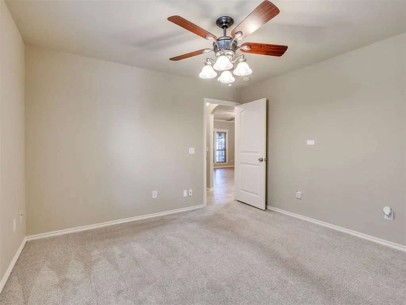
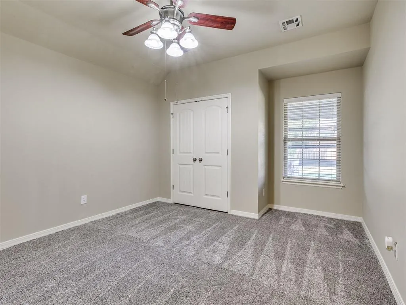
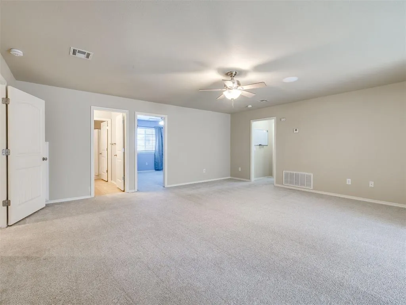
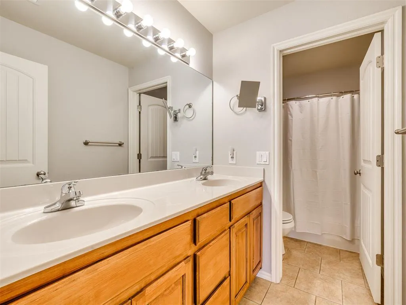
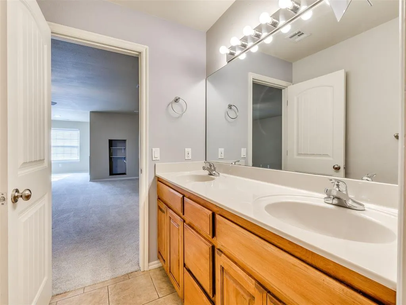
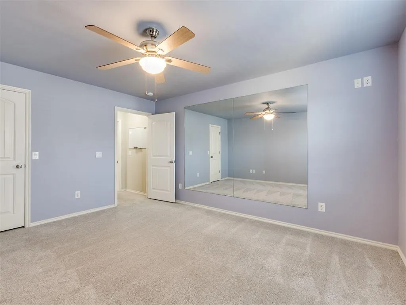
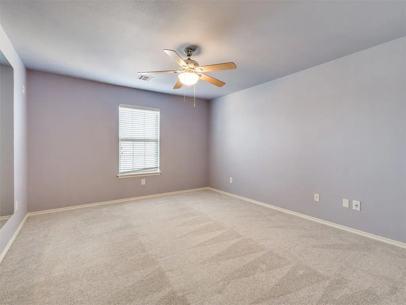
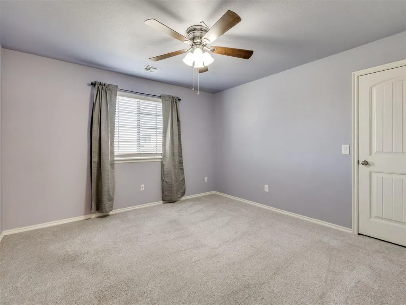
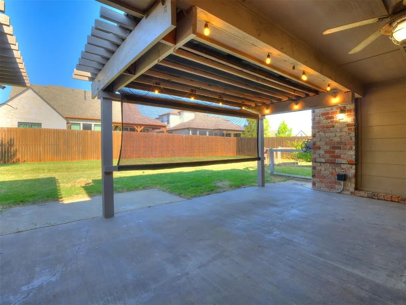
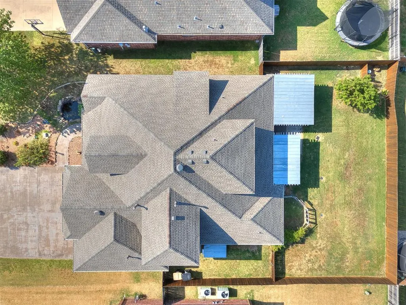
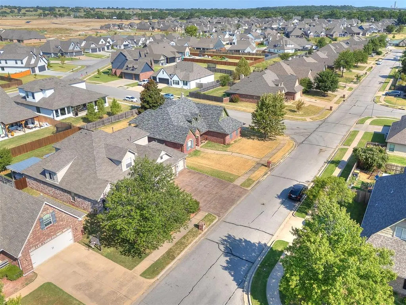
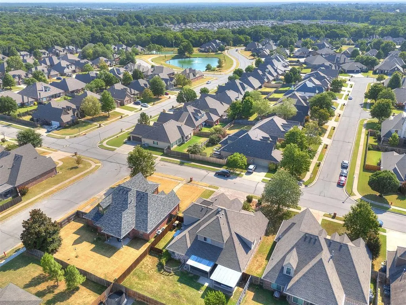
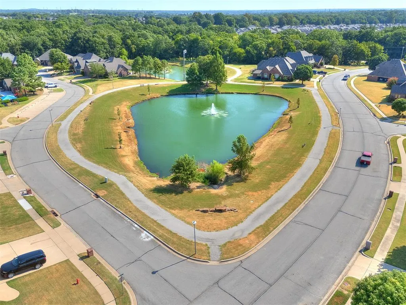
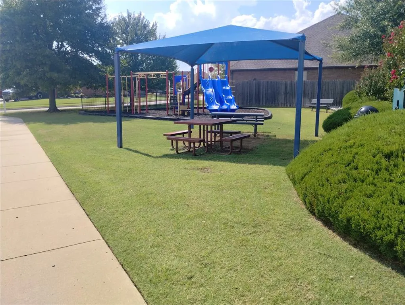
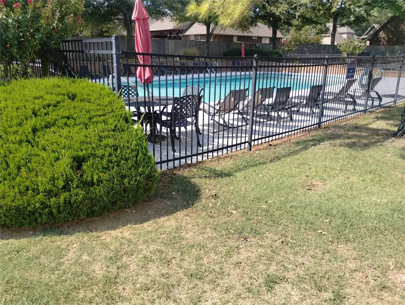
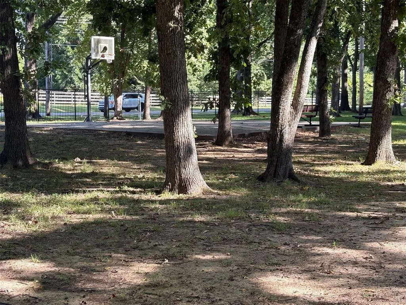
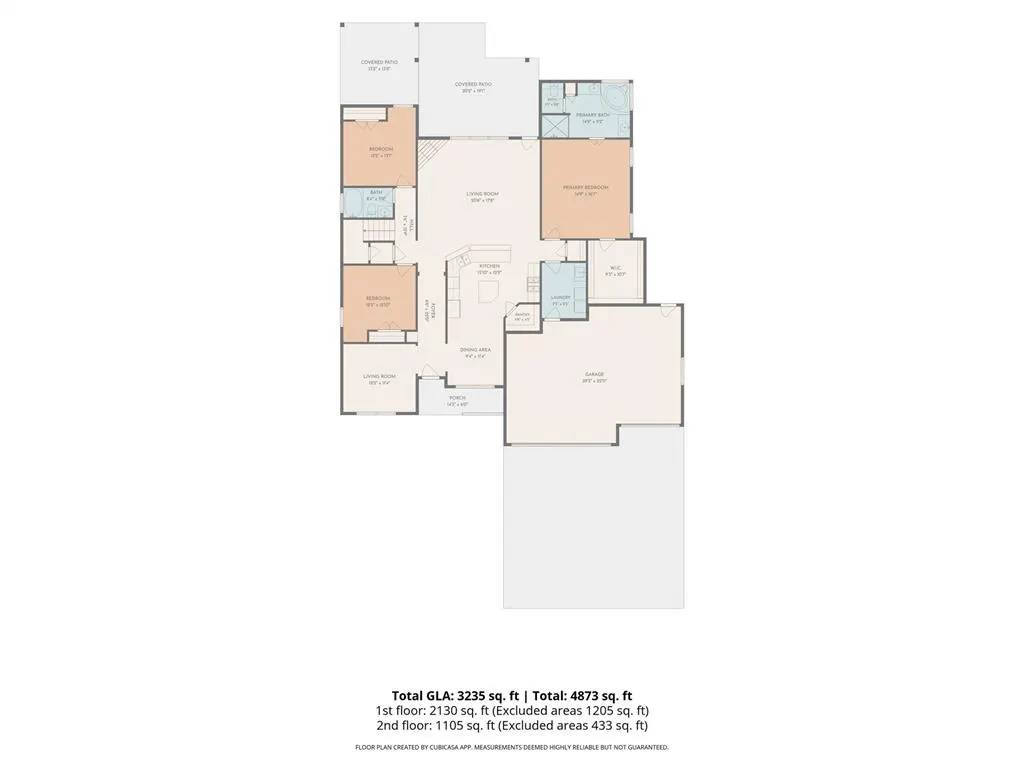
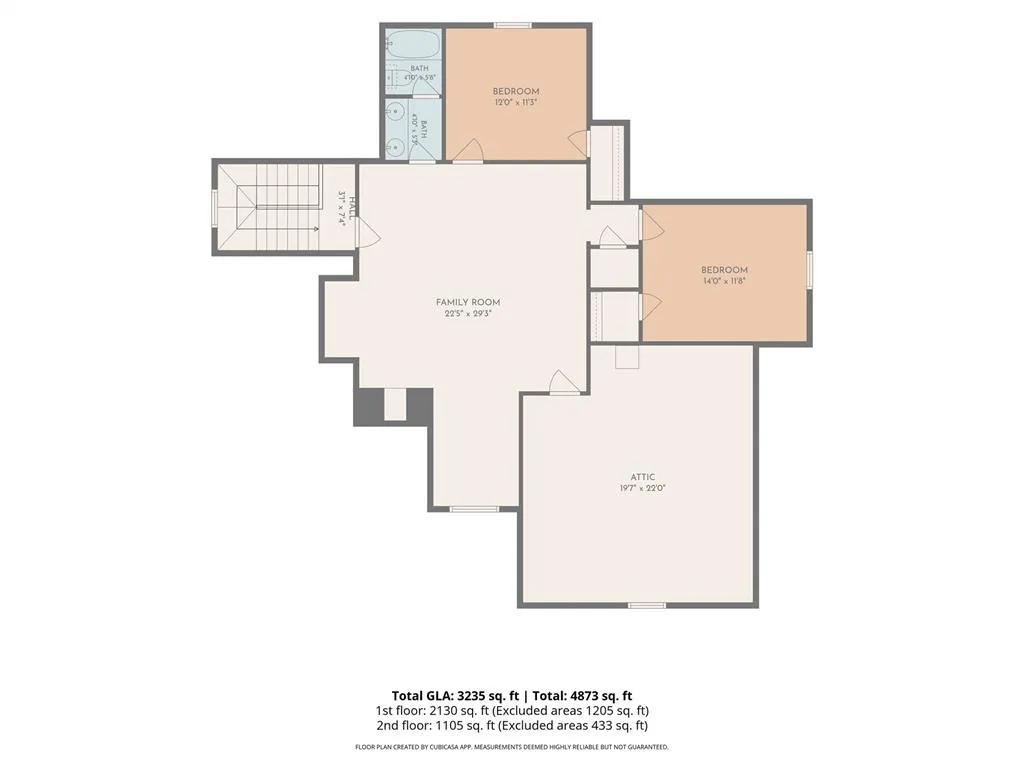
Exceptional space and value in The Reserve at Harvard Ponds! This 3,115-sq.-ft. ( Appraisal) home offers 5 bedrooms, 3 full baths and a 3-car garage, with a versatile floor plan featuring the primary suite plus two additional bedrooms and a full bath on the main level. Upstairs, two more bedrooms, a full bath and an expansive game/media area provide flexible space for guests, hobbies, work or recreation. The spacious kitchen offers granite surfaces, abundant cabinetry, a large pantry and adjoining breakfast area, while the living room features a gas-log fireplace and generous natural light. A formal dining/flex space provides additional versatility. Recent improvements include fresh interior paint and a new roof installed in August 2025 with warranty. Tankless water heater and appliances add additional value and convenience. Enjoy the large covered patio and established neighborhood setting. The Reserve at Harvard Ponds HOA amenities include a community pool, park/playground and basketball courts. Located in Bixby Public Schools. With more than 3,100 sqft( per Appraisal), five bedrooms and a three-car garage, this home offers exceptional flexibility, space and value.
| Elementary School | Middle School | High School |
|---|---|---|
| Bixby North ES | Bixby MS | Bixby HS |
| Price History | |
|---|---|
| 8/14/2026 | Listed $399,900 |
| 8/31/2026 | 3$389,000 |
| 9/14/2026 | 2$385,000 |
General Features
| Heating | Natural Gas |
|---|---|
| Cooling | Electric |
| Utilities | Cable Available,Electricity Available,Natural Gas Available |
| Possession | Closing |
| Roof | Composition |
| Appliances | Dishwasher,Disposal,Microwave |
| HOA Fee | 550 |
| Garage Spaces | 3 |
| Association Fee Includes | Pool,Recreation Facility |
| Architectural Style | Craftsman |
| Construction Materials | Brick & Frame,Masonry Vaneer |
| Year Built | 2005 |
| Property Subtype | Single Family Residence |
| County | Tulsa |
| Property Type | Residential |
| Full Baths | 3 |
| Status | Active |
| Directions | From 151st St and Harvard,enter off of Harvard and 144th Pl,turn right and follow the T at Florence,turn left on Florence,home is on the right. |
| High School | Bixby HS |
| City | Bixby |
| Disclosures | Yes |
| High School District | Bixby |
| Lot Size Square Feet | 8747 |
| Elementary School | Bixby North ES |
| Home Warranty Y/N | No |
| Middle/Junior High School | Bixby MS |
| Standard Status | Active |
| Tax Lot | 15 |
Interior Features
| Interior Amenities | None |
|---|---|
| Flooring | Carpet,Tile |
| Total Fireplaces | 1 |
| Fireplace Features | Gas Log |
| Total Bedrooms | 5 |
| LivingAreaSource | Appraisal |
| Total Baths | 3 |
Exterior Features
| Exterior Amenities | Rain Gutters |
|---|---|
| Parking Features | Concrete |
| Lot Features | Interior Lot |
| Foundation Details | Slab |
| Lot Size Acres | 0.2008 |
Amenities
- Foreclosure
- Views
- Short Sale
- New Construction
- Adult 55+
- Lease To Own
- No HOA Fees
- Furnished
- Primary On Main
- Air Conditioning
- Seller Finance
- Green
- Fixer Upper
- Horse
- Golf
- Fireplace
- Deck
- Garage
- Basement
- Pool
Property vs Single Family Average in 74008
Price
Year Built
Visits
 Copyright© 2026 MLSOK, Inc. listing content is believed to be accurate but is not guaranteed. Subject to verification by all parties. The listing information being provided is for consumers personal, non?commercial use and may not be used for any purpose other than to identify prospective properties consumers may be interested in purchasing. This listing data is copyrighted and may not be transmitted, retransmitted, copied, framed, repurposed, or altered in any way for any other site, individual
